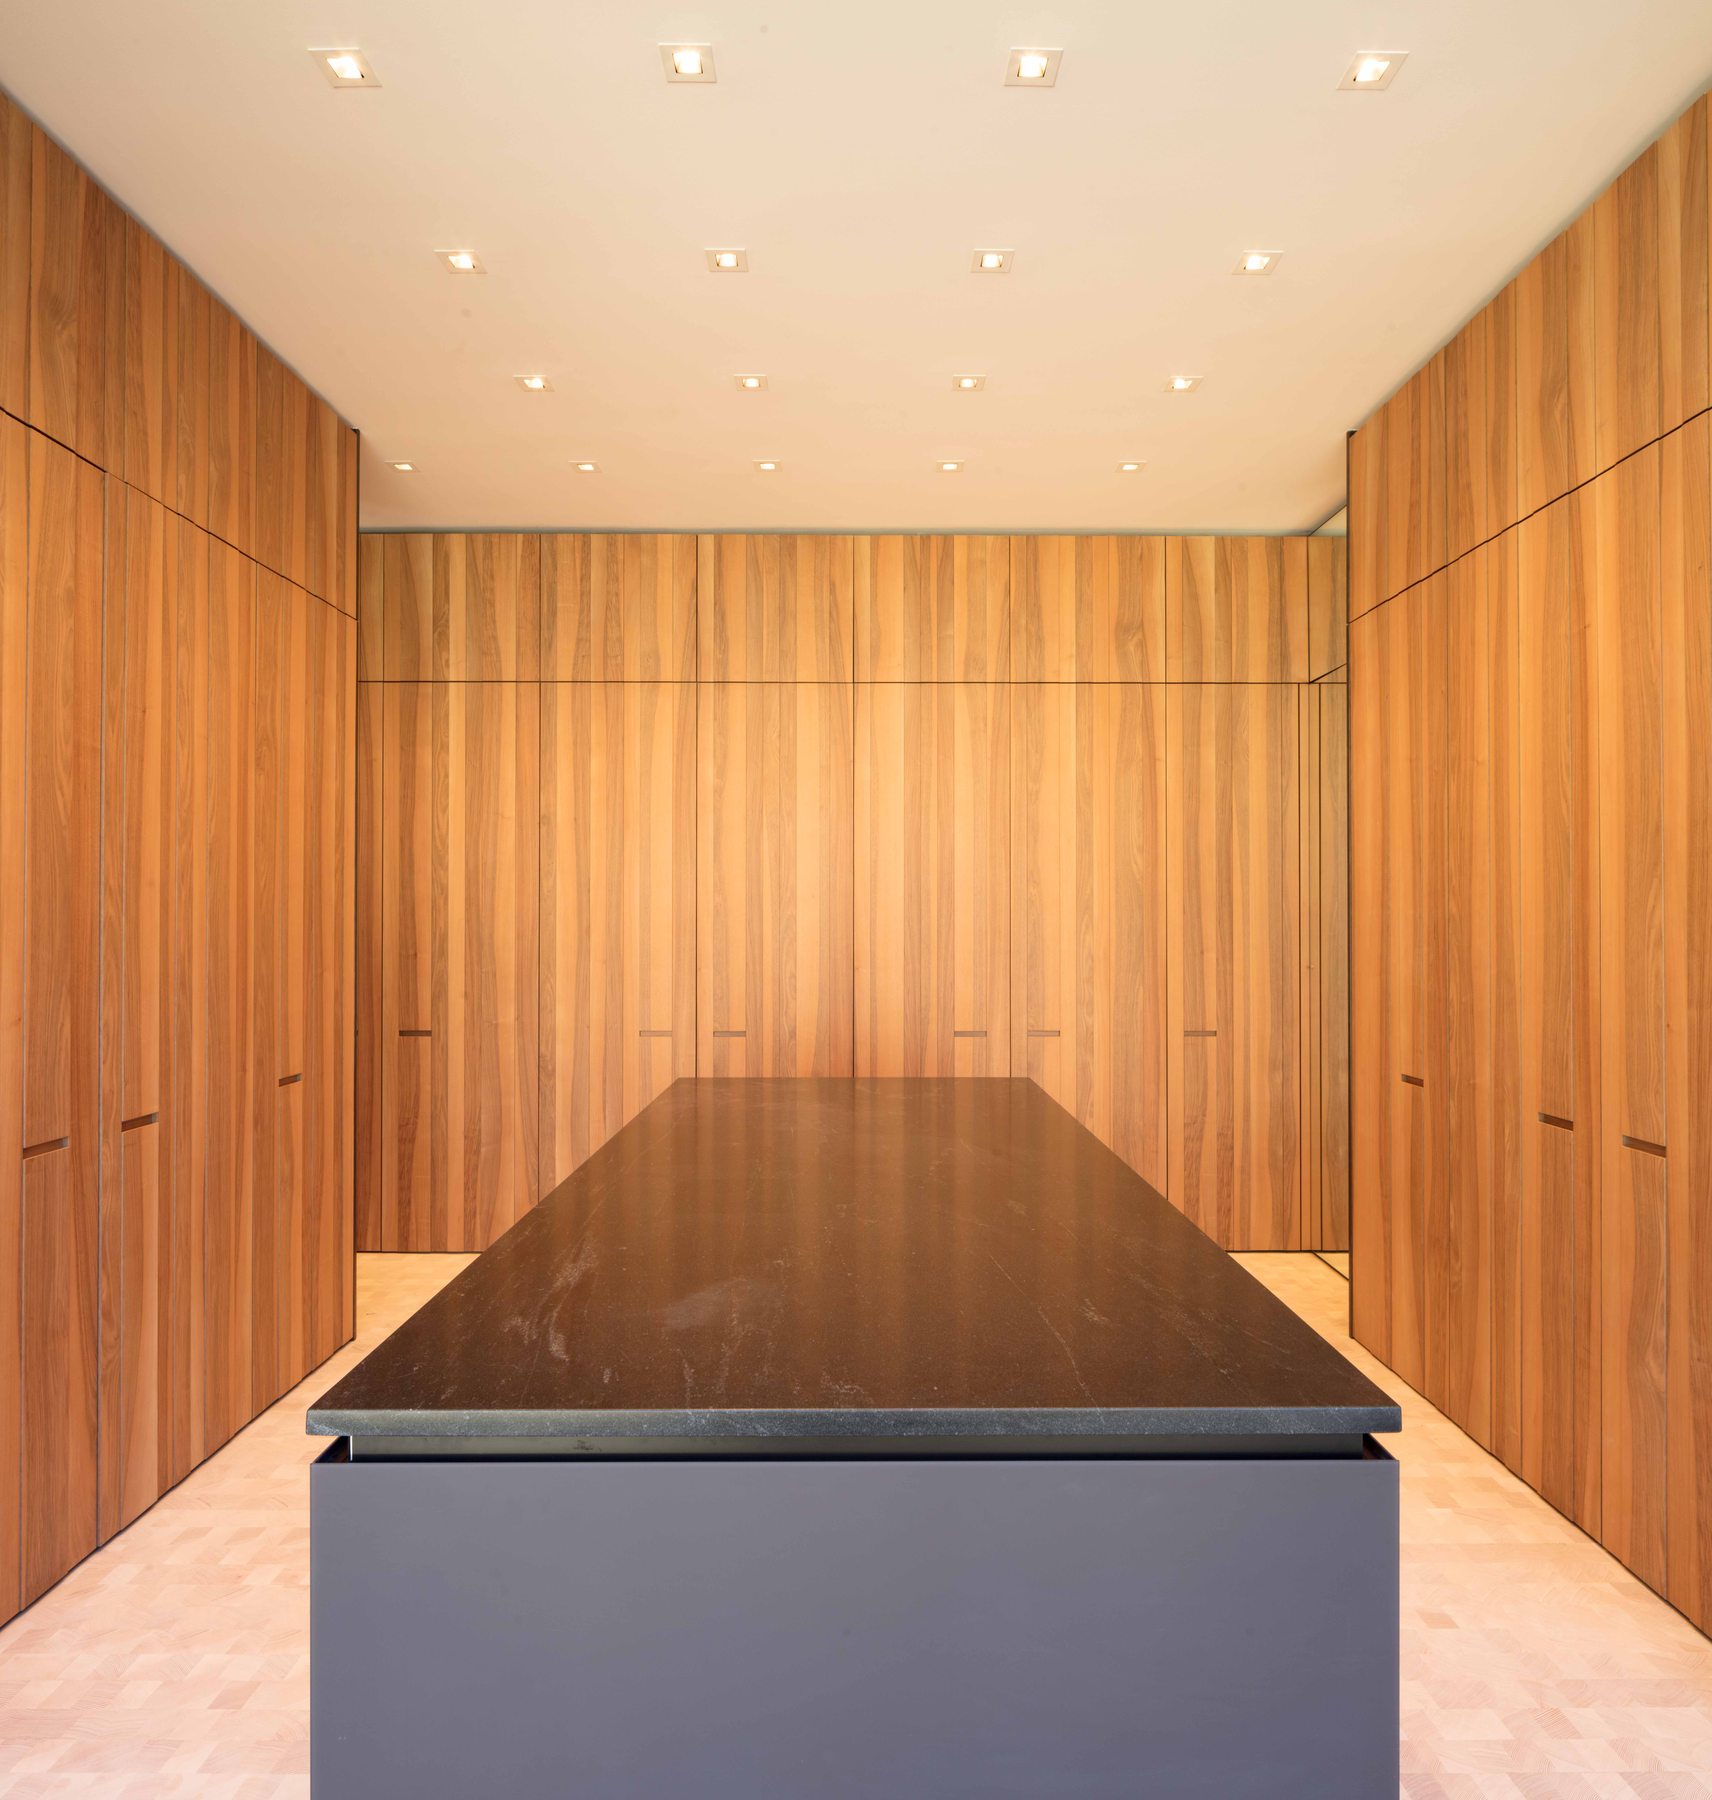
2020 International Architecture Award · The Plains, VA

Wildcat Mountain

David Jameson, FAIA · Built by PureForm Builders
The Project

A hilltop home of stone, glass, and Blue Ridge views.

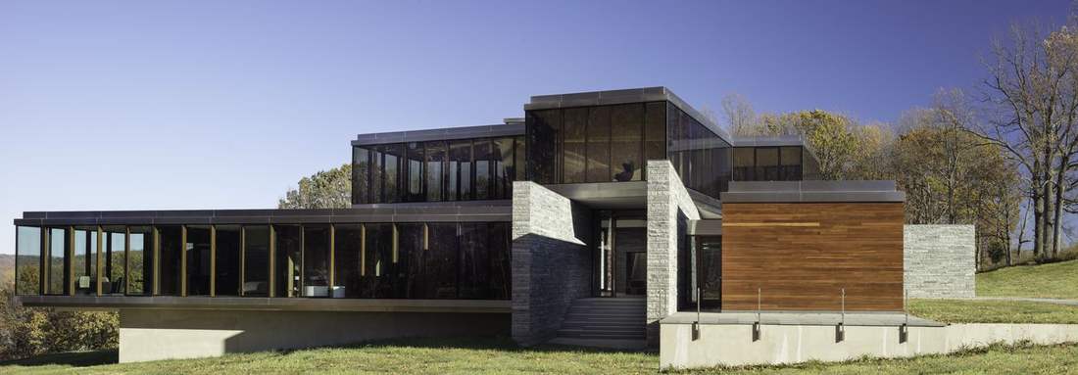
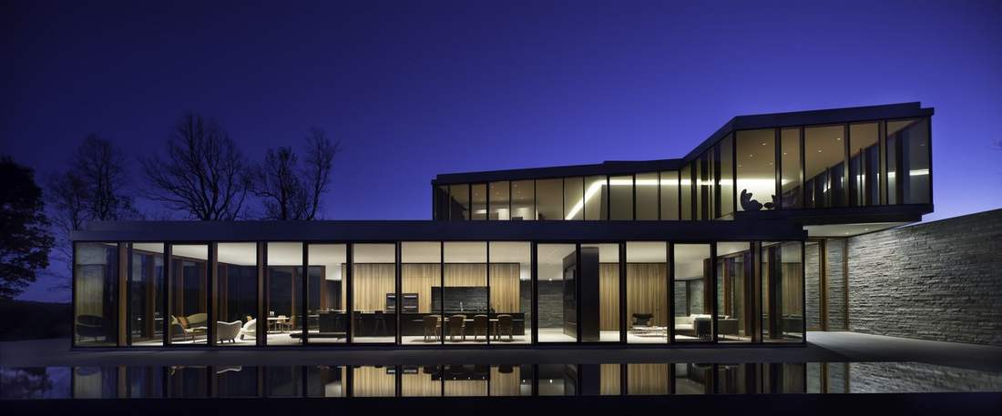
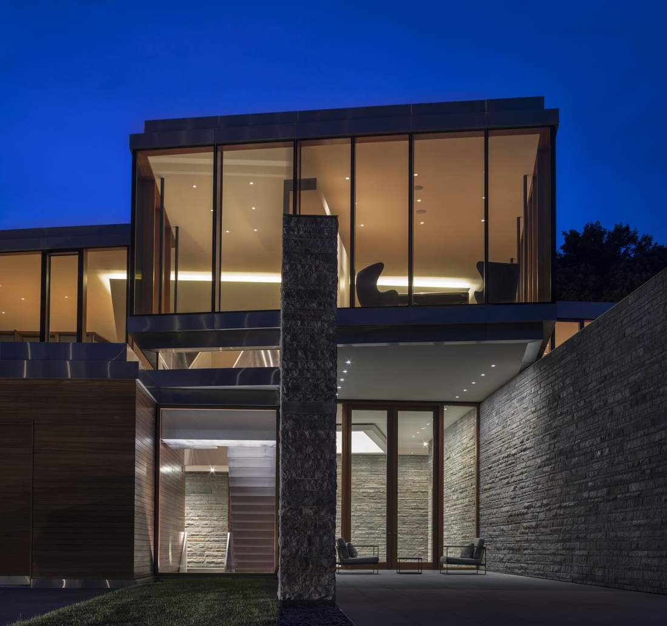
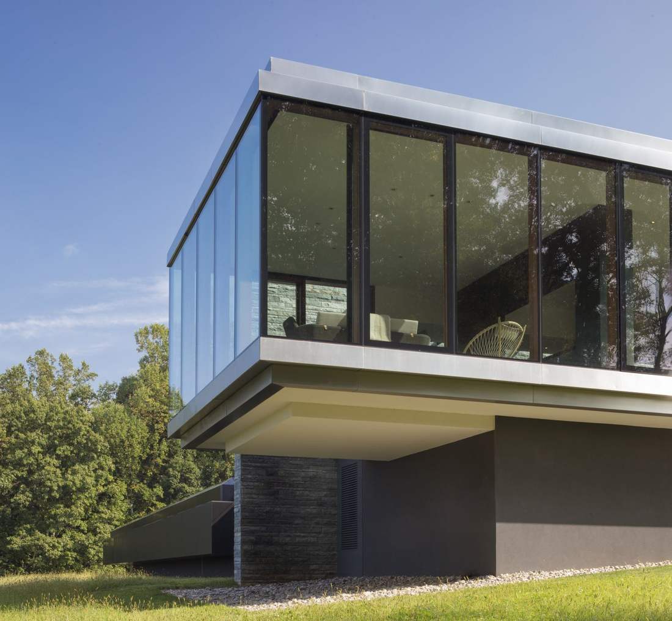
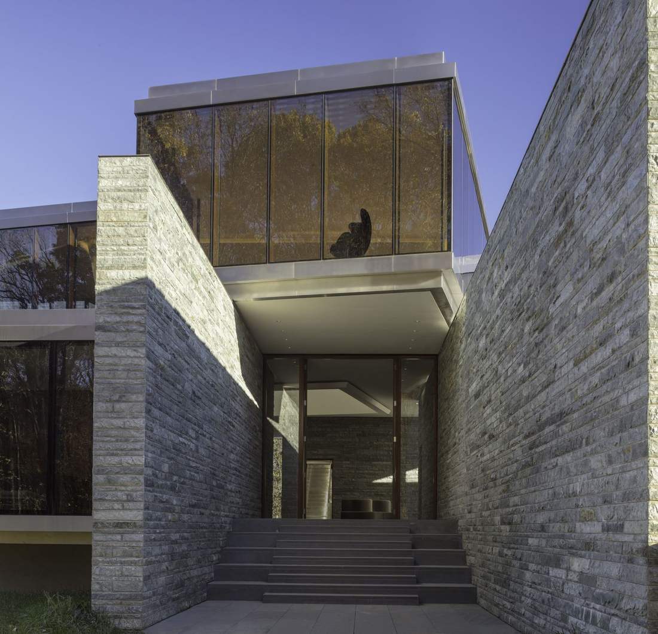
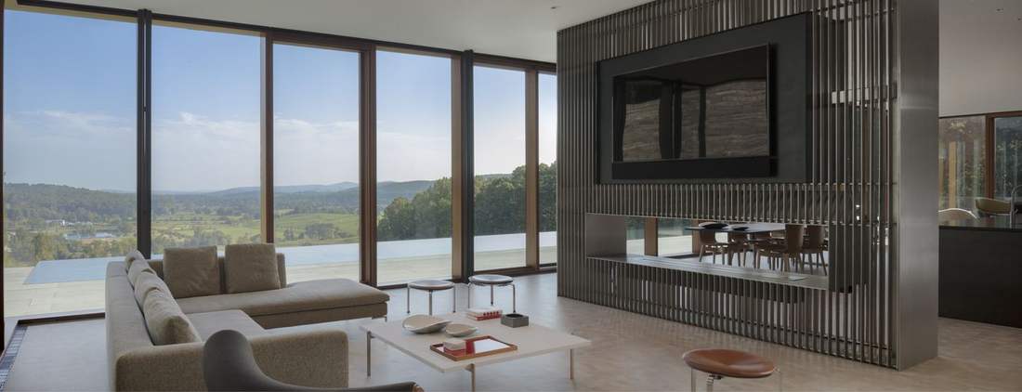
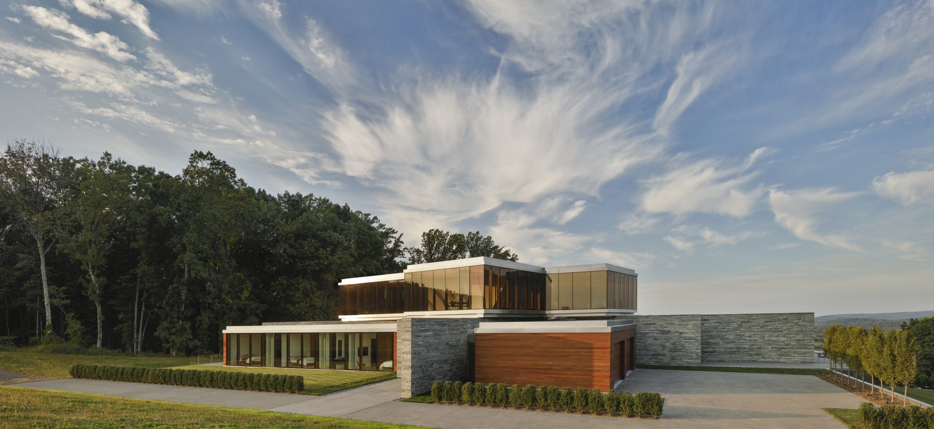
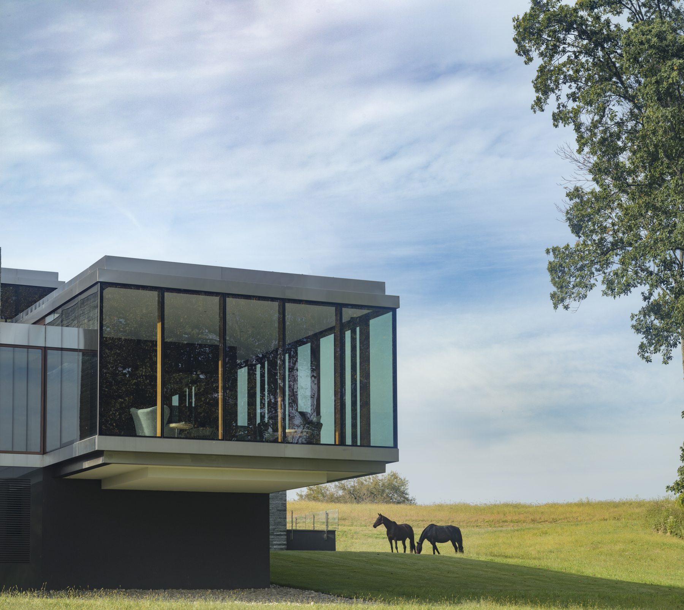
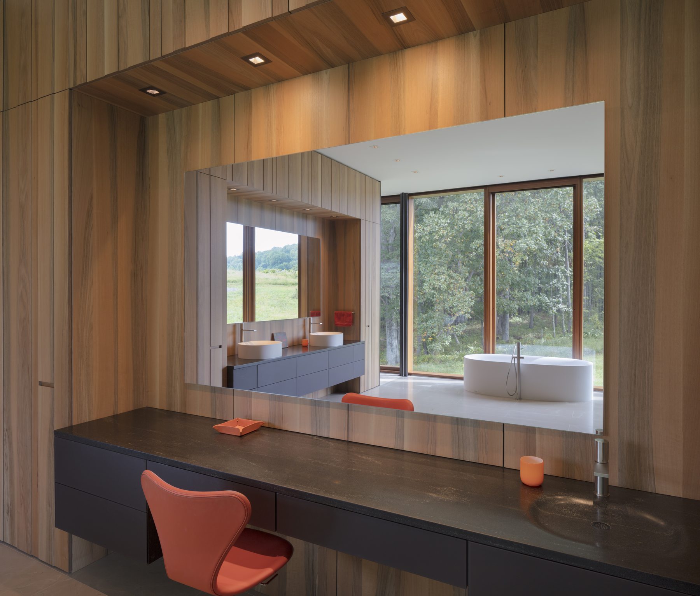
Set into a hilltop in The Plains, Wildcat Mountain is defined by four major stone walls that blend into the landscape. Between them, open-air patios and glass-walled rooms frame spectacular views in every direction, with an indoor/outdoor pavilion opening toward the Blue Ridge Mountains.

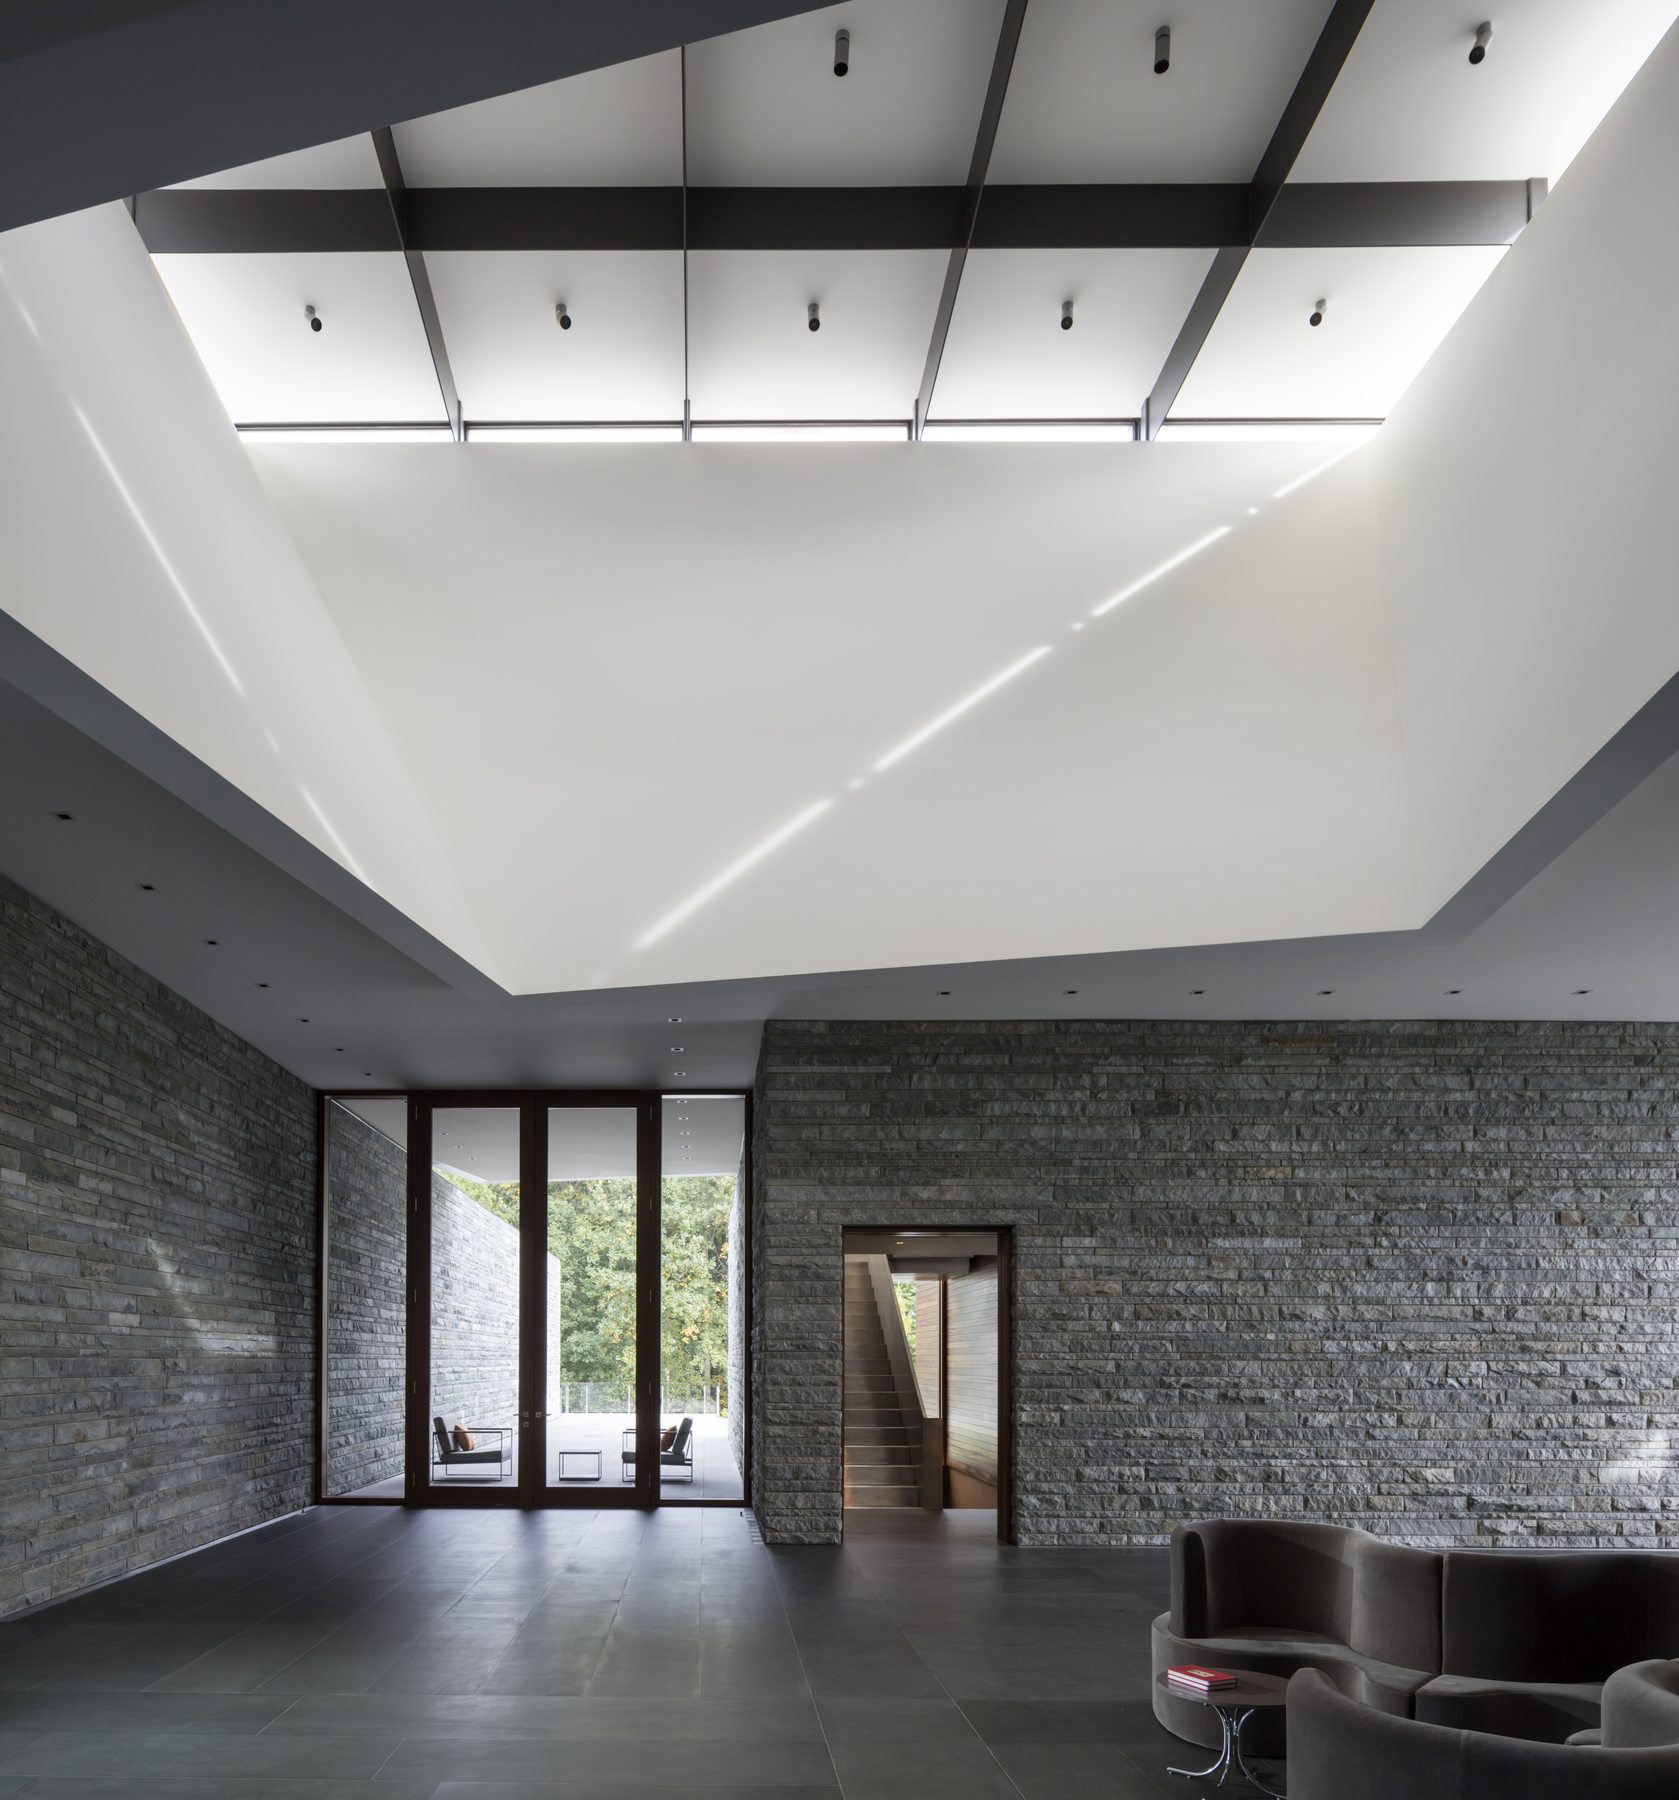
Inside, 25-foot ceilings soar above curved stone walls unified by a continuous floor — a home that captures and reflects the raw beauty of its surroundings.

Credits

ArchitectDavid Jameson, FAIA
BuilderPureForm Builders — led by Steve Howard, founder of Square One
PhotographyPaul Warchol
LocationThe Plains, Virginia
TypeNew Construction · 2017

Recognition

  • Recipient of the 2020 International Architecture Award (The Chicago Athenaeum)
  • Recipient of the 2019 AIA Northern Virginia Award of Excellence
  • Recipient of the 2019 AIA|DC Chapter Design Award
What we solved

The builder’s work behind the design.

The Build

Four stone walls and glass, raised on an exposed ridge.

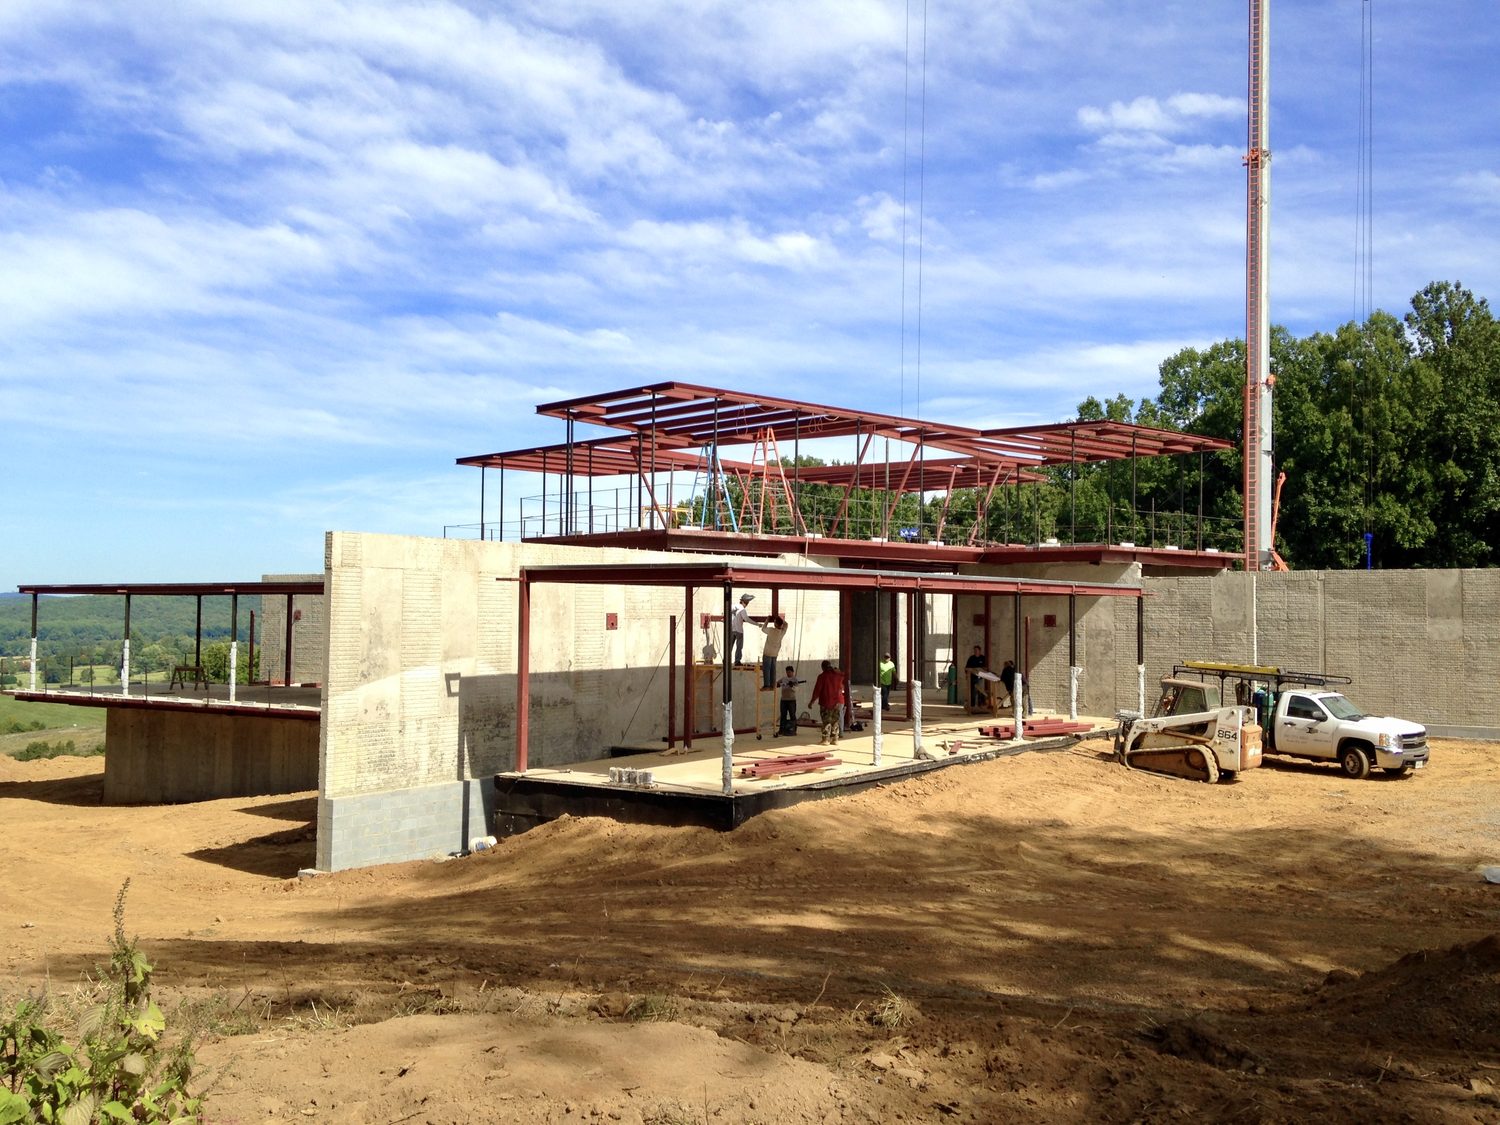
A house this open doesn’t stand on a hilltop without serious structure. A tower crane set the steel skeleton on the ridge, tying the heavy stone walls and the glazed pavilions together — the engineering behind the architecture, built by our team.
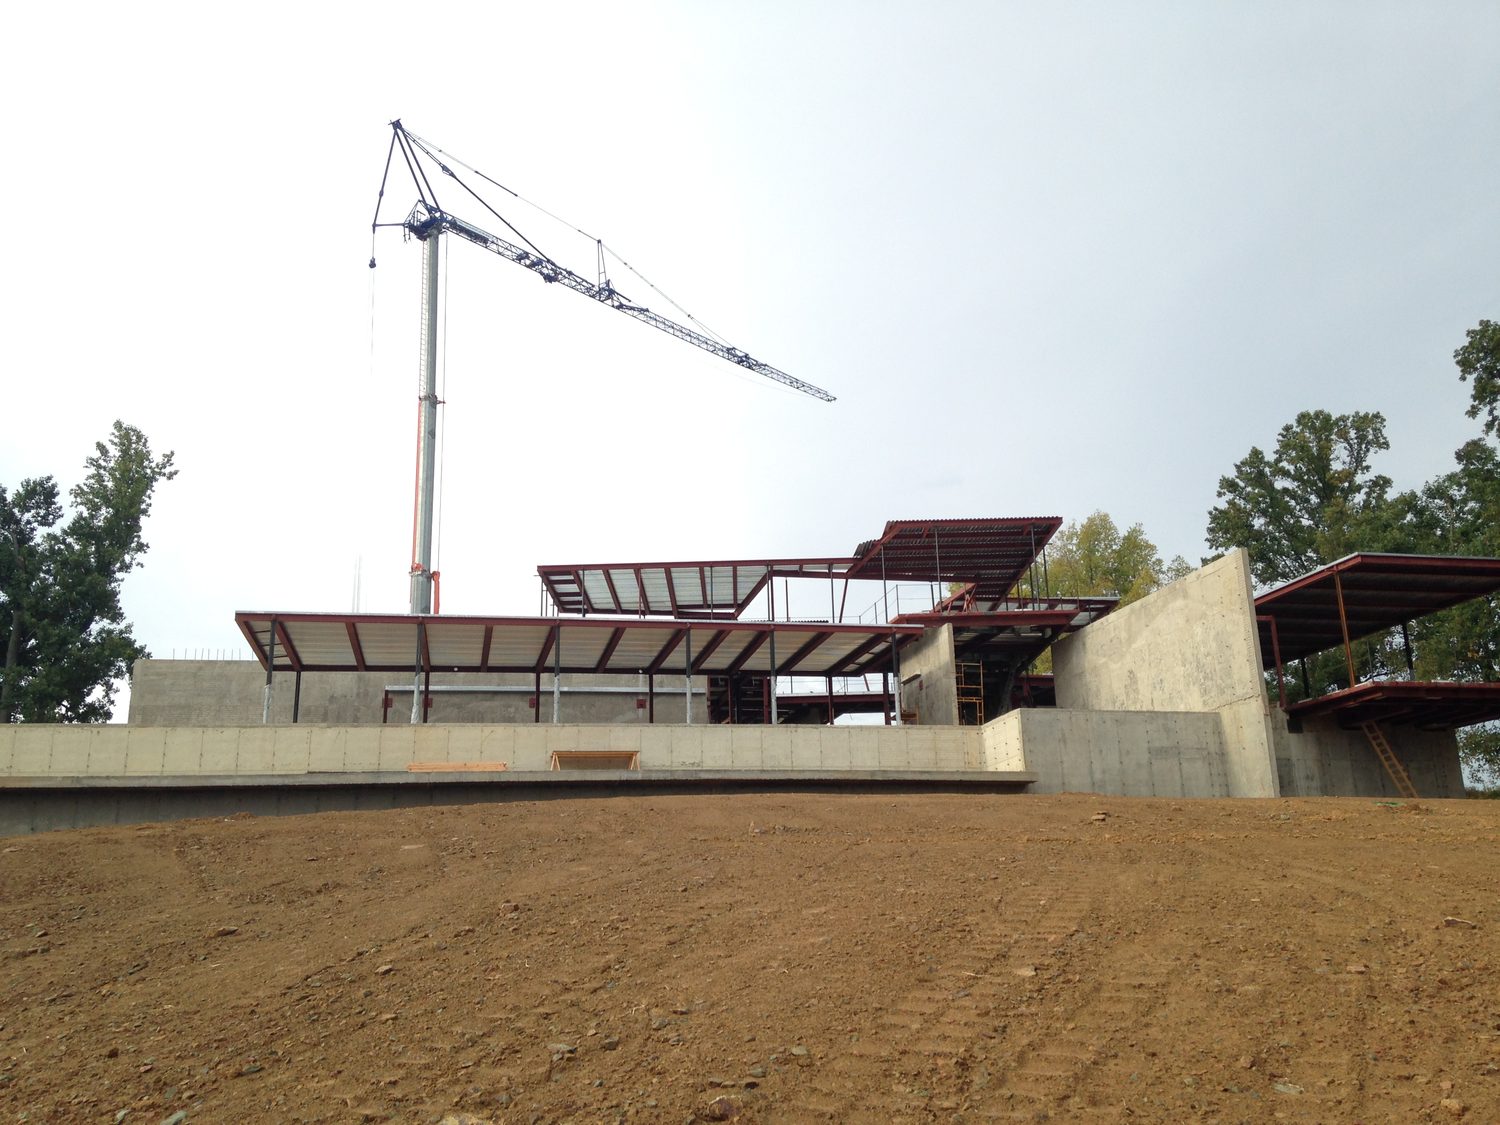
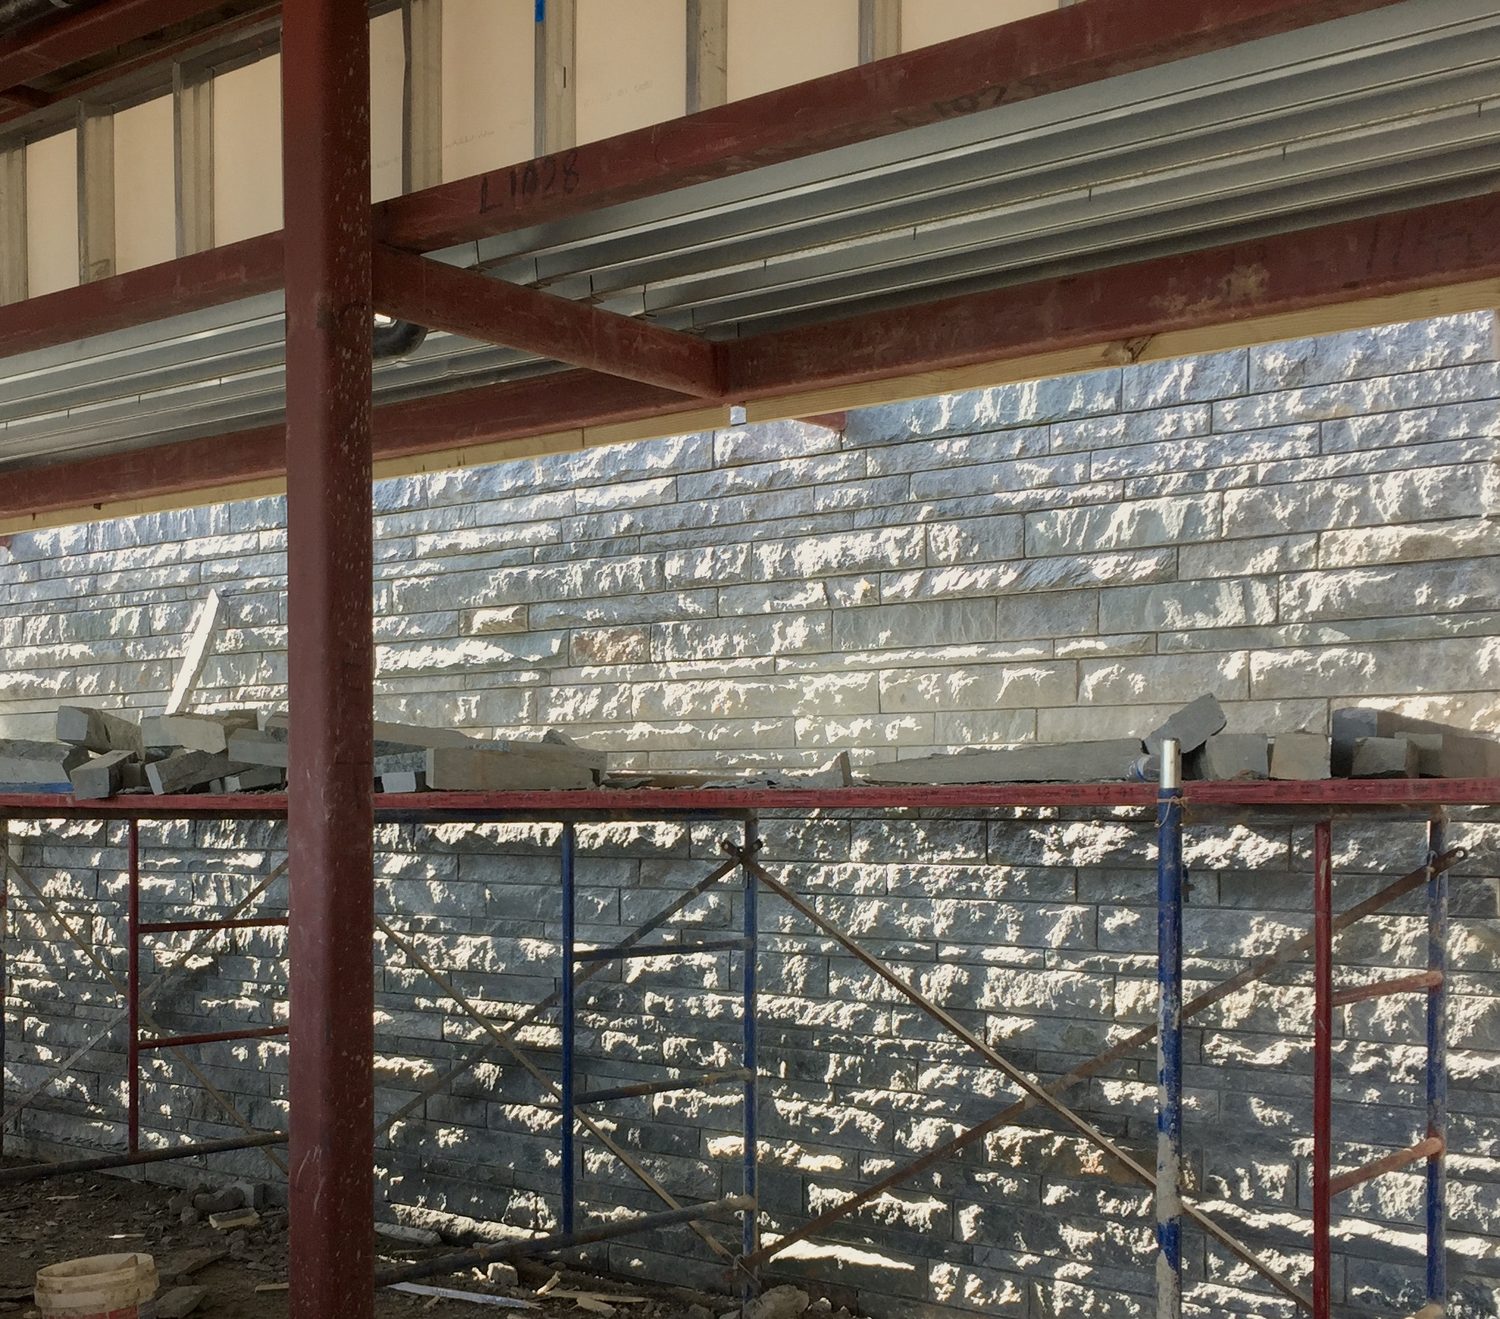
Tower crane setting the steel structure of Wildcat Mountain during construction
Tower crane setting the steel
Steel skeleton of Wildcat Mountain on the hilltop during construction
Steel skeleton on the ridge
Wildcat Mountain structure rising on the exposed hilltop site
Structure rising on site
← JigsawAll projectsLiminal House →
Let’s build

Thinking about a project like this?

Start a Conversation